
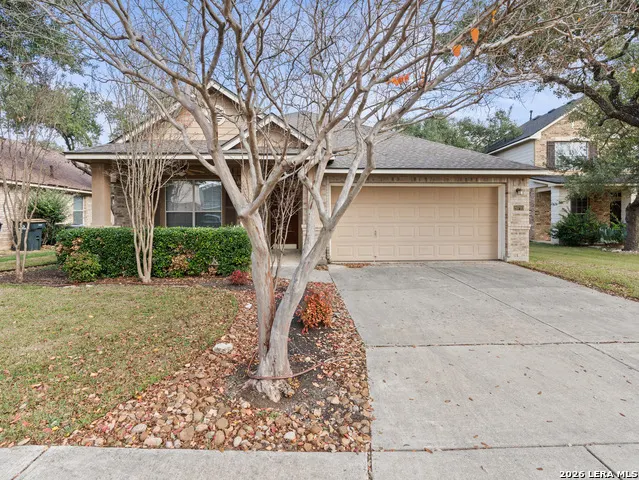
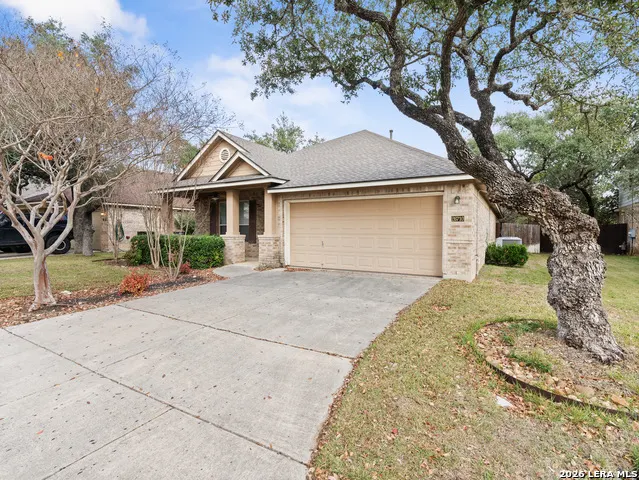
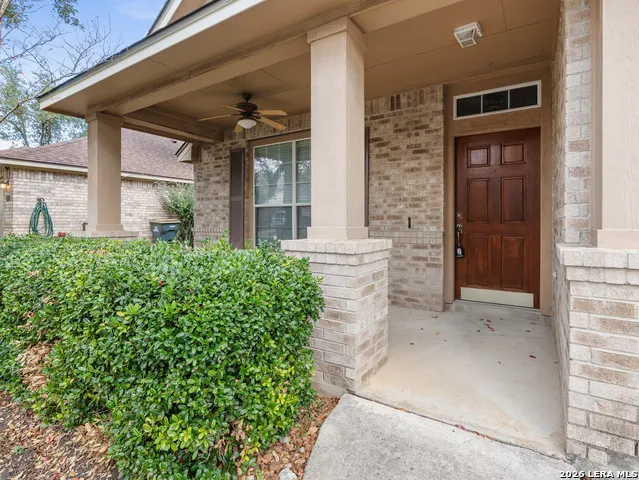
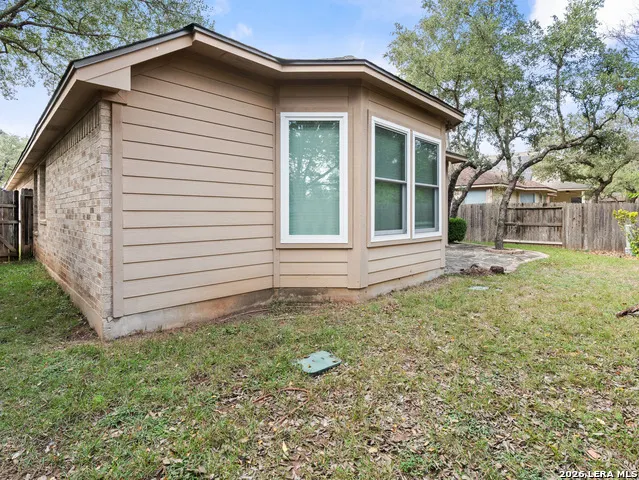
Address
26710 Trinity Hill, San Antonio, TX
Price
$ 374,500
Property Attributes
- MLS#1944113
- TypeSingle Family
- Listing Status Active
- CountyBEXAR
- CitySan Antonio
- Area1804
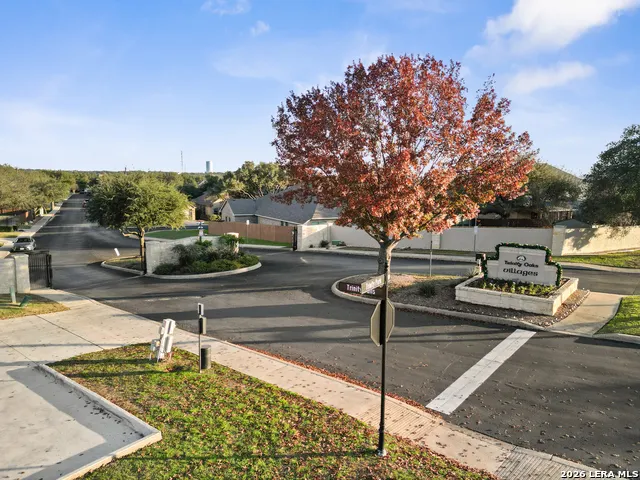
- NeighborhoodTrinity Oaks
- Zip78261
- StyleOne Story
- Year Built2006
- Taxes$ 6845
- Price$ 374,500
- Bedrooms3
- Full Bathrooms2
- Half Bathrooms0
- Sqr Footage2087
- Lot Size0.015 Acres
Data Source:
LERA MLS
Property Description
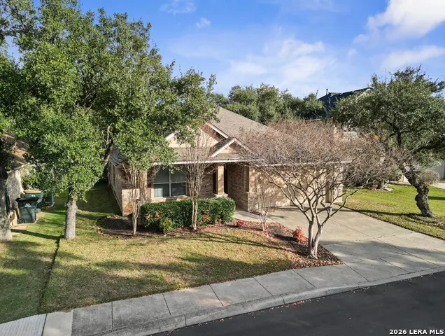
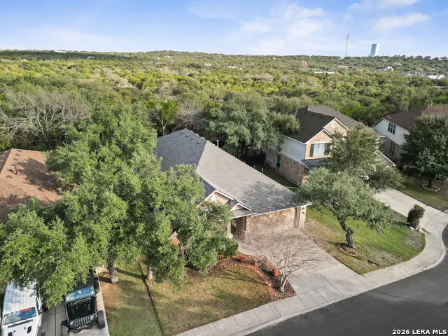
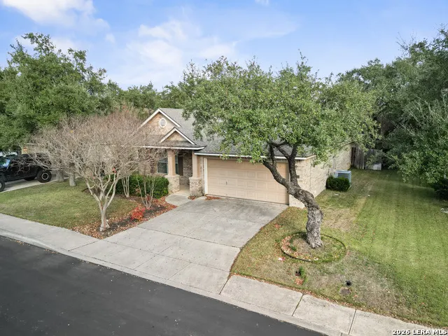
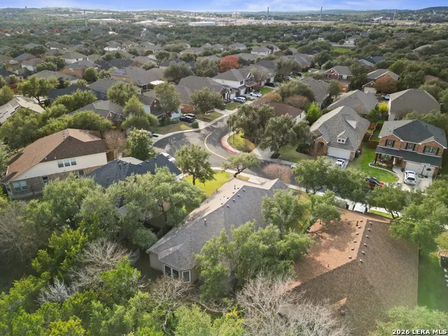
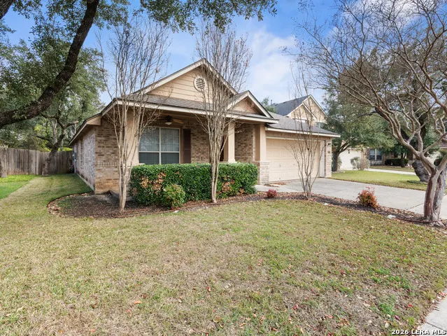
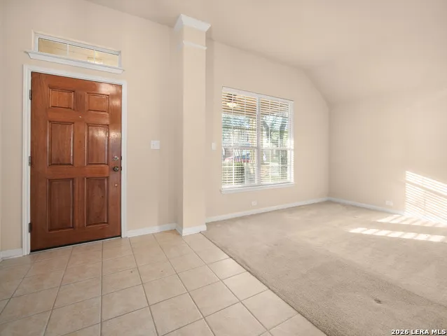
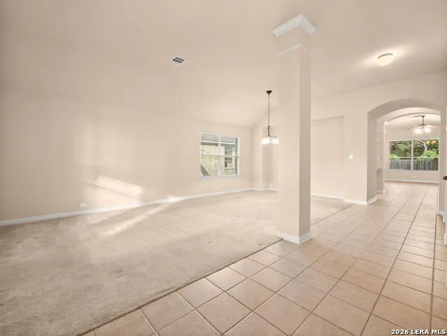
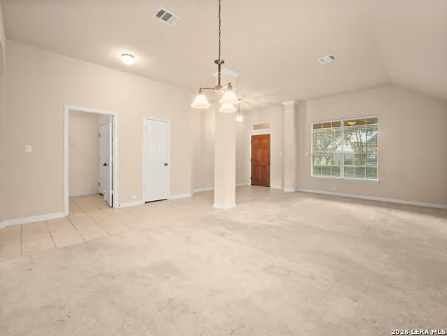
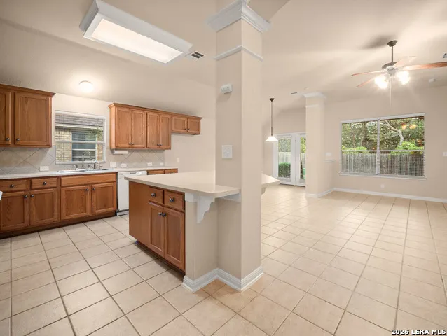
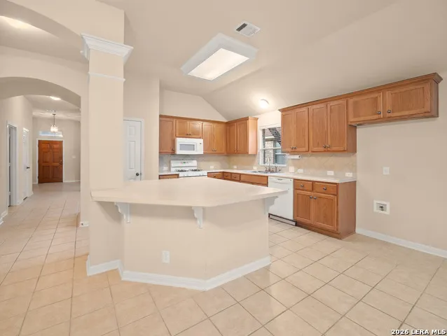
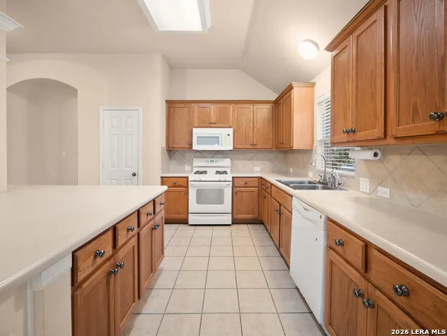
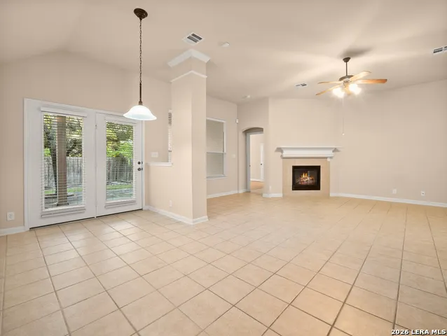
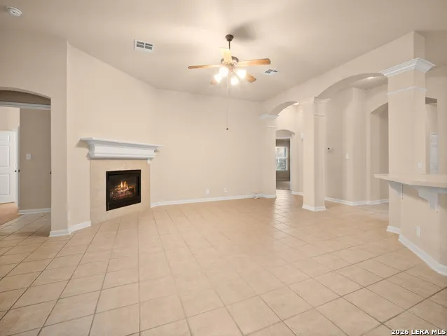
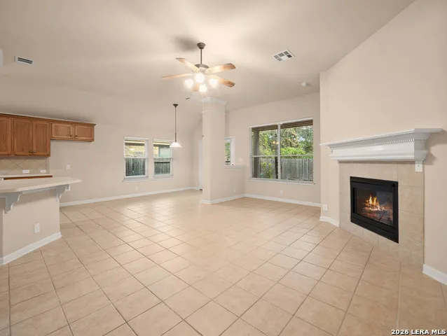
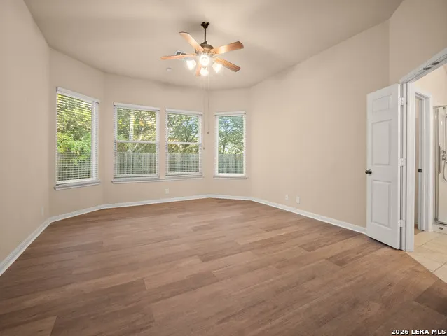
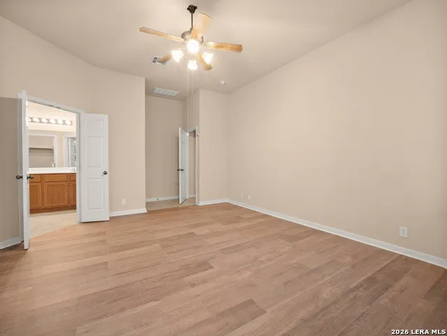
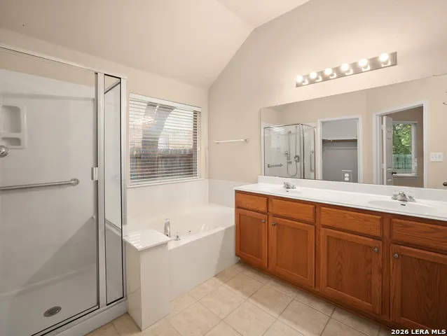
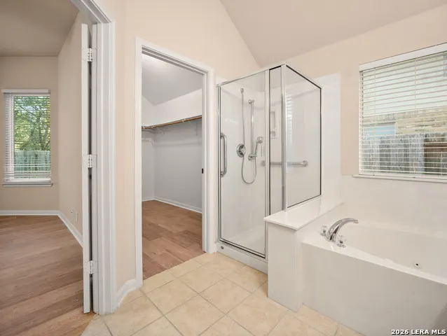
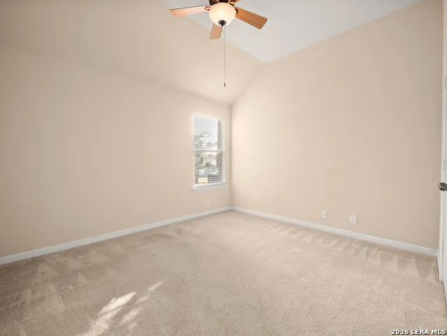
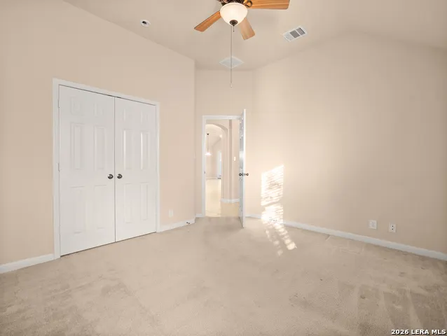
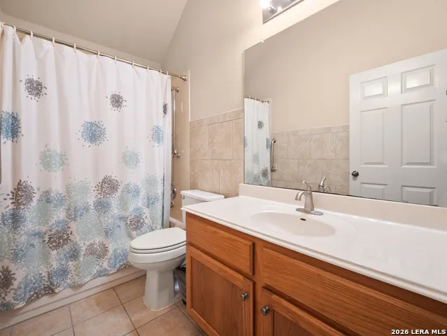
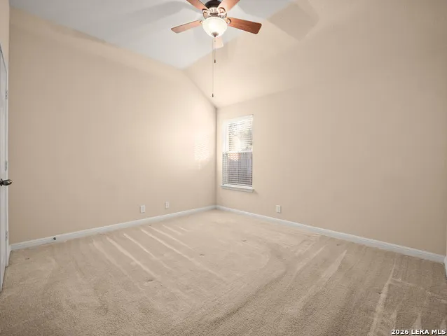
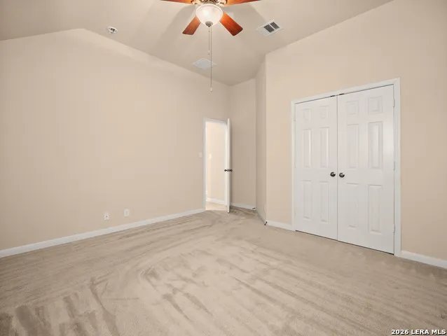
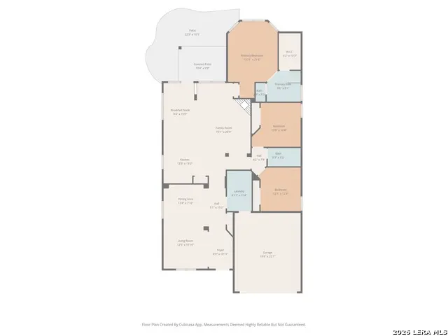
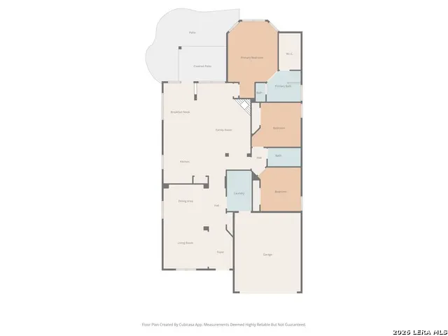
Welcome to 26710 Trinity Hill, a well-maintained 3-bedroom, 2-bath home offering 2,087 square feet of comfortable living space in a beautiful and growing North San Antonio area. This home features an open-concept layout with high ceilings and a spacious kitchen that flows seamlessly into the main living area, making it ideal for both everyday living and entertaining. The floor plan feels open and functional, with well-sized bedrooms and a private primary suite. A two-car garage provides added convenience and storage. Conveniently located near major highways, shopping, dining, and schools, while still maintaining a peaceful residential feel. A solid opportunity for anyone looking for space, layout, and location.
| Elementary School | Middle School | High School |
|---|---|---|
| Indian Springs Elementary School | Pieper Ranch Middle School | Pieper High School |
| Price History | |
|---|---|
| 2/25/2026 | Listed $379,500 |
| 6/5/2026 | 2$374,500 |
General Features
| Living Area | 2087 |
|---|---|
| Construction | Pre-Owned |
| Heating | Central |
| Cooling | One Central |
| Bathrooms | 2 |
| HOA Fee | 152 |
| Subdivision | TRINITY OAKS |
| Builder | David Weekley |
| Class | Single Residential |
| Type | Single Family Detached |
| Style | One Story |
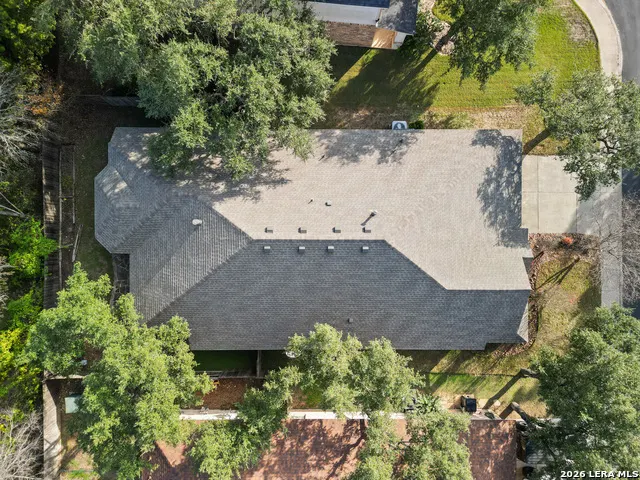
| Roof | Composition |
| HOA Mandatory | Mandatory |
| Status | Back on Market |
| HOA Frequency | Quarterly |
| Attached Garage | Yes |
| HOA Name | TRINITY OAKS |
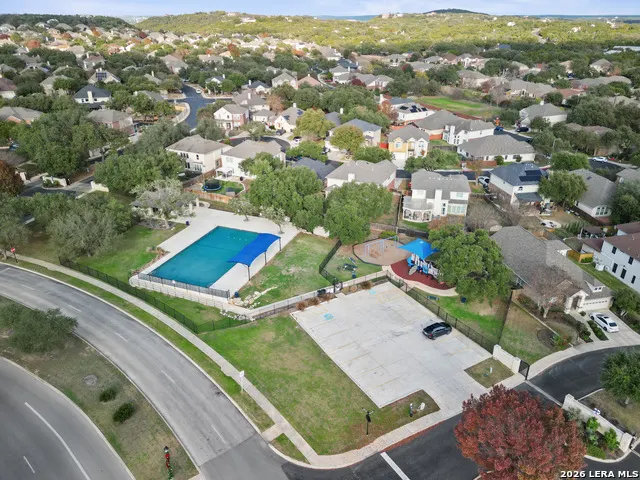
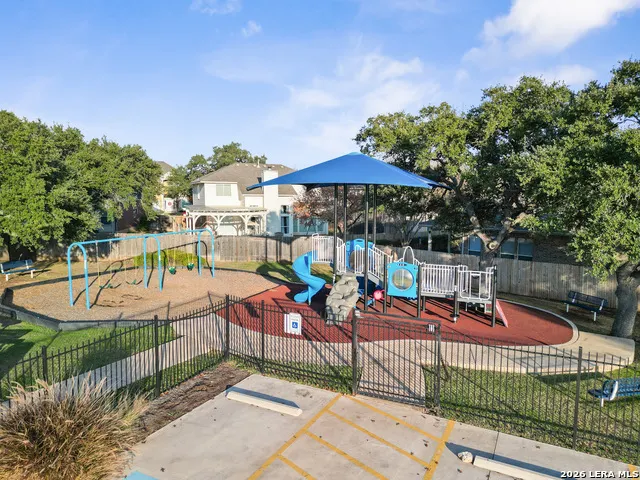
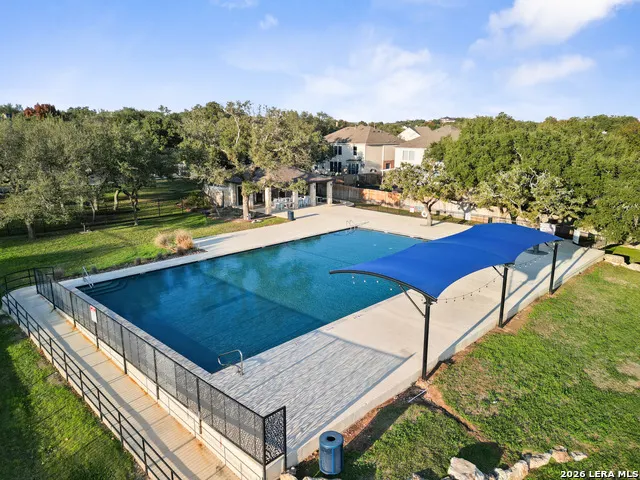
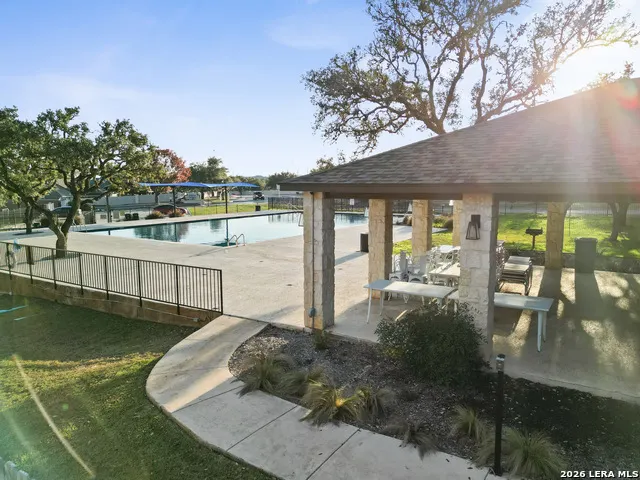
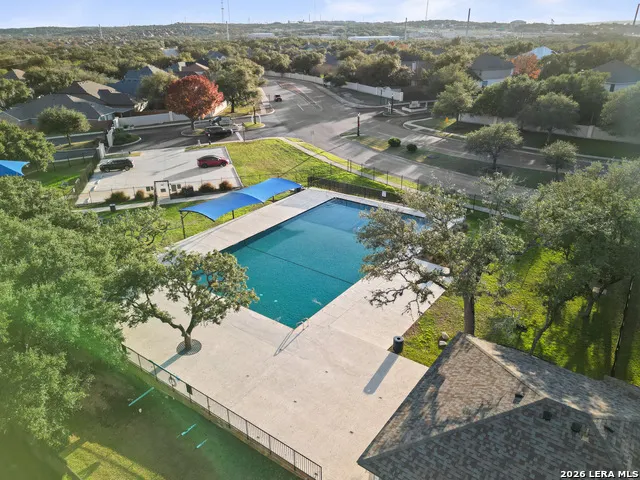
| Neighborhood Amenities | Controlled Access,Pool |
| Multiple HOA | No |
| Area | 1804 |
| Year Built | 2006 |
| High School | Pieper |
| School District | Comal |
| Proposed Terms | Conventional,FHA,VA,Cash |
| Elementary School | Indian Springs |
| Middle School | Pieper Ranch |
| Legal Description | TRINITY OAKS UT-5A,BLOCK 6 LOT 72 |
| Taxes | 6845.56 |
Interior Features
| Kitchen Length | 12 |
|---|---|
| Kitchen Width | 13 |
| Total Bedrooms | 3 |
| Full Baths | 2 |
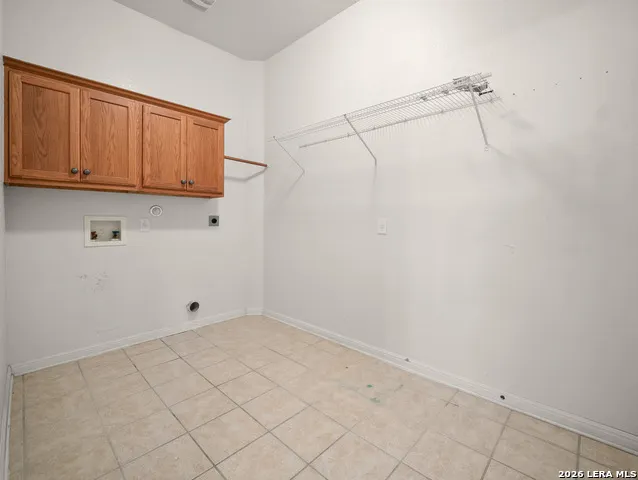
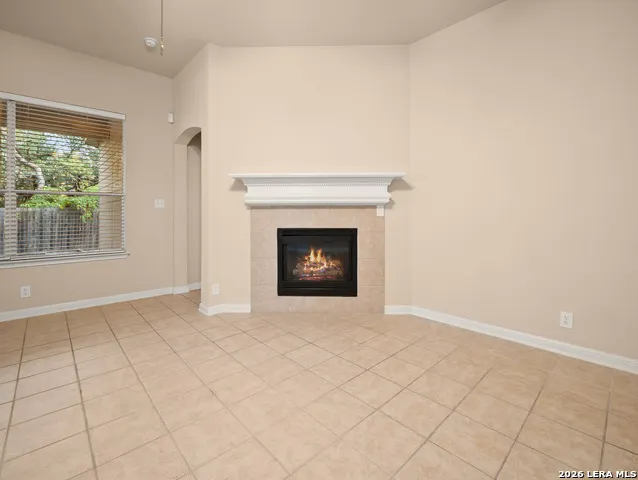
| Interior Features | Two Living Area,Separate Dining Room,Eat-In Kitchen,Two Eating Areas,Island Kitchen,Breakfast Bar,Utility Room Inside,1st Floor Lvl/No Steps,High Ceilings,Open Floor Plan,Laundry Main Level |
| Stories | 1 |
| Dining Room Length | 12 |
| Dining Room Width | 7 |
| Breakfast Room Length | 9 |
| Breakfast Room Width | 15 |
| Flooring | Carpeting,Ceramic Tile,Vinyl |
| Living Room Width | 15 |
| Utility Room Length | 6 |
| Utility Room Width | 11 |
| Heating Fuel | Natural Gas |
| # of Fireplaces | 1 |
| Bedroom2 Width | 12 |
| Bedroom3 Length | 12 |
| Bedroom3 Width | 12 |
| Entry Room Length | 6 |
| Entry Room Width | 10 |
| Family Room Length | 15 |
| Living Room Length | 12 |
| WINDOW COVERINGS | All Remain |
Exterior Features
| Exterior | Brick,3 Sides Masonry,Siding |
|---|---|
| Foundation | Slab |
| Pool (Y/N) | No |
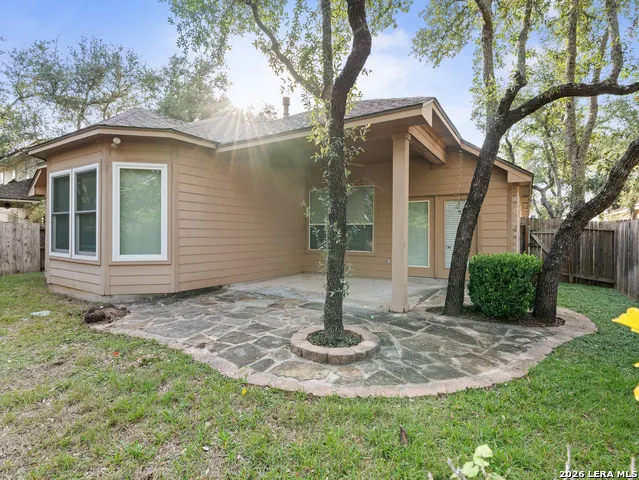
| Exterior Features | Covered Patio,Privacy Fence,Double Pane Windows,Mature Trees |
| Pool | None |
| Lot Size | 0.015 |
| Water/Sewer | Water System,Sewer System |
| Lot Description | Mature Trees (ext feat),Level |
| Inclusions | Ceiling Fans,Chandelier,Washer Connection,Dryer Connection,Microwave Oven,Stove/Range,Gas Grill,Dishwasher,Ice Maker Connection |
| Garage Parking | Two Car Garage,Attached |
Amenities
- Foreclosure
- Views
- Short Sale
- New Construction
- Adult 55+
- Lease To Own
- No HOA Fees
- Furnished
- Primary On Main
- Air Conditioning
- Seller Finance
- Green
- Fixer Upper
- Horse
- Golf
- Fireplace
- Deck
- Garage
- Basement
- Pool
Property vs Single Family Average in 78261
Price
Taxes
Year Built
In The Neighborhood
San Antonio
$ 479,000
- Type
- Single Family
- Size
- 2,985 SqFt
- Rooms
- 4 Beds + 3 Baths
Corteca Realty, LLC 210-396-8577
San Antonio
$ 499,900
- Type
- Single Family
- Size
- 3,393 SqFt
- Rooms
- 5 Beds + 3.5 Baths
eXp Realty 888-519-7431
San Antonio
$ 389,000
- Type
- Single Family
- Size
- 1,906 SqFt
- Rooms
- 3 Beds + 2 Baths
Smart Group, REALTORS 210-695-3663
Foreclosure
San Antonio
$ 519,500
- Type
- Single Family
- Size
- 4,228 SqFt
- Rooms
- 5 Beds + 3.5 Baths
Century 21 Randall Morris 512-353-1776
 Information provided courtesy of LERA MLS. IDX information is provided exclusively for consumers' personal, non-commercial use and may not be used for any purpose other than to identify prospective properties consumers may be interested in purchasing. Information is believed to be accurate but not guaranteed. Provided courtesy of LERA MLS. Copyright 2026 LERA MLS, All Rights Reserved. Data last updated November 8, 2026 8:55 PM UTC
 Central Texas MLS | Four Rivers Association of REALTORS® All information deemed reliable but not guaranteed. All properties are subject to prior sale, change or withdrawal. Neither listing broker(s) or information provider(s) shall be responsible for any typographical errors, misinformation, misprints and shall be held totally harmless. Listing(s) information is provided for consumer's personal, non-commercial use and may not be used for any purpose other than to identify prospective properties
 South Texas MLS, LLC. All information deemed reliable but not guaranteed. All properties are subject to prior sale, change or withdrawal. Neither listing broker(s) or information provider(s) shall be responsible for any typographical errors, misinformation, misprints and shall be held totally harmless. Listing(s) information is provided for consumer's personal, non-commercial use and may not be used for any purpose other than to identify prospective properties consumers may be interested in purchasing.
