
Views - Golf Course
Address
5 Whitechurch Lane, San Antonio, TX
Price
$ 1,995,000
Property Attributes
- MLS#2019062
- TypeSingle Family
- Listing Status Active
- CountyBEXAR
- CitySan Antonio
- Area1003
- NeighborhoodDominion
- Zip78257
- StyleTwo Story
- Year Built1994
- Taxes$ 28045
- Price$ 1,995,000
- Bedrooms5
- Full Bathrooms5
- Half Bathrooms1
- Sqr Footage5599
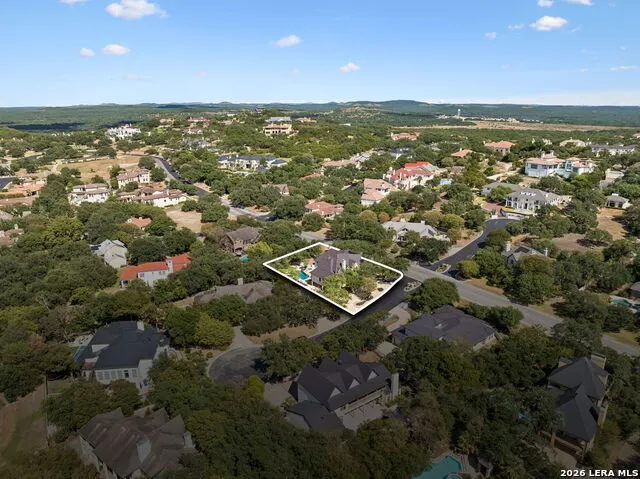
- Lot Size0.61 Acres
Data Source:
LERA MLS
Property Description
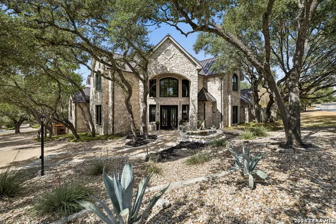
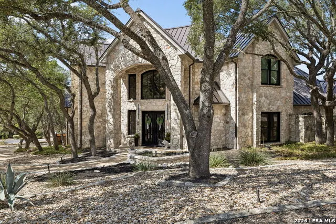
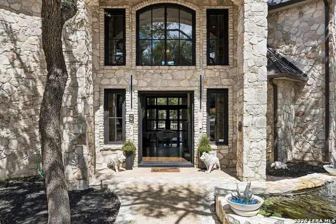
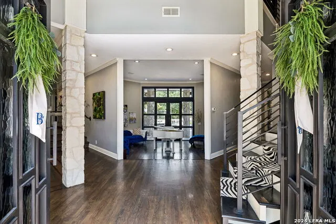
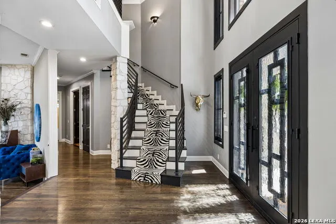
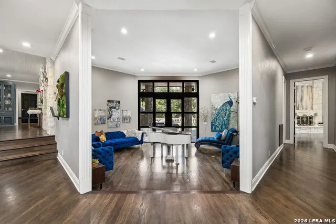
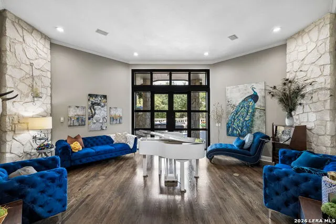
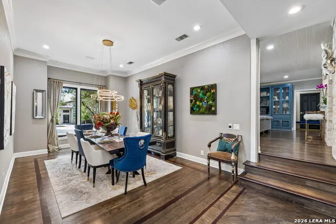
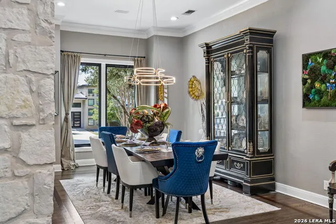
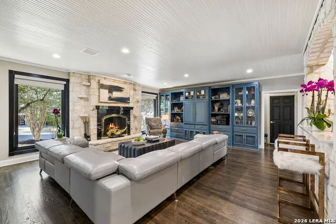
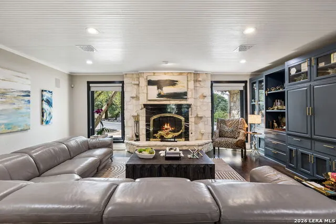
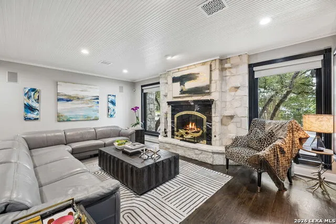
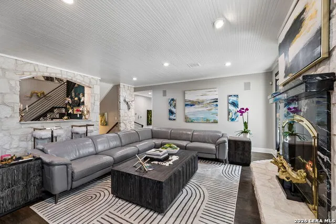
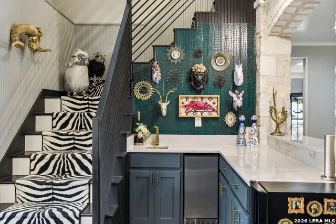
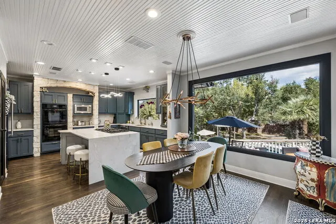
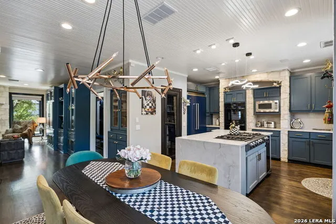
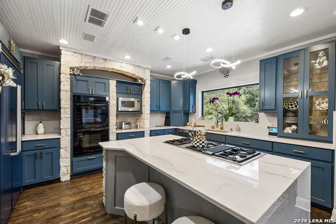
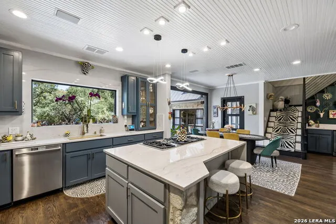
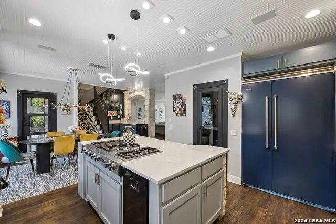
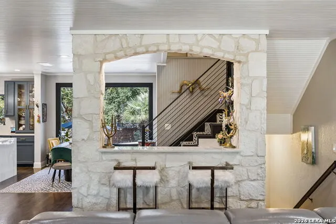
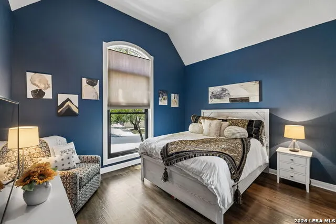
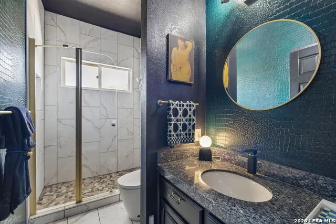
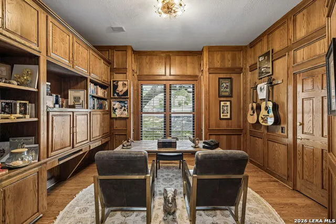
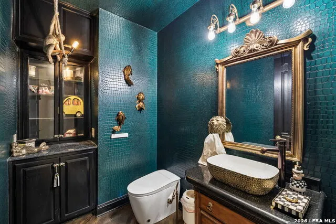
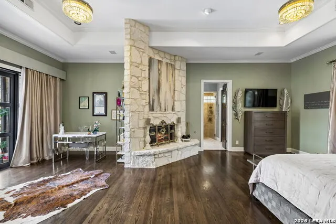
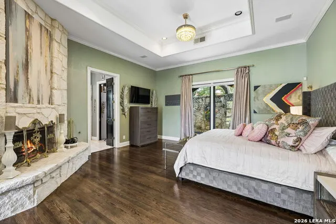
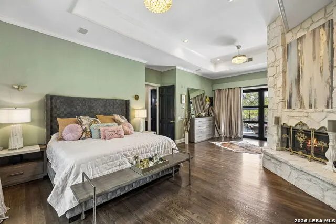
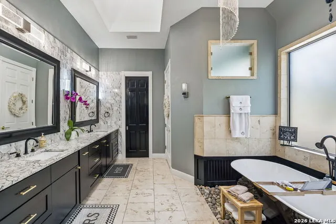
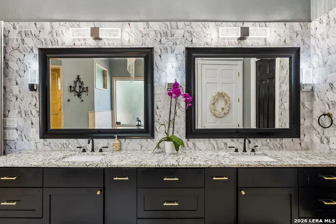
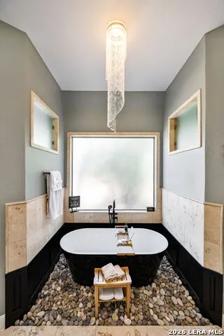
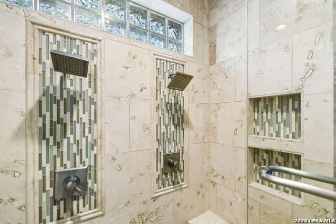
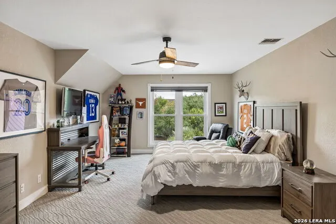
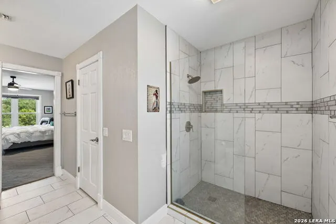
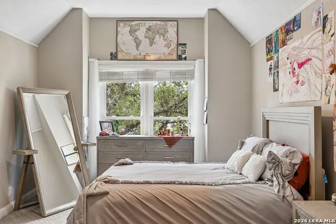
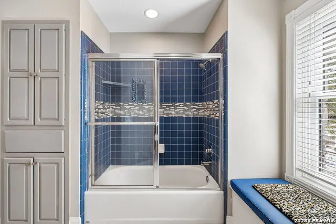
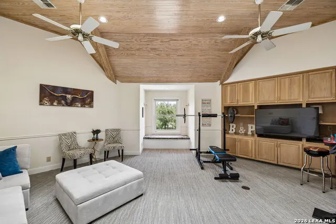
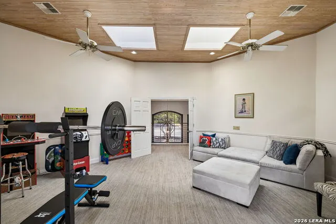
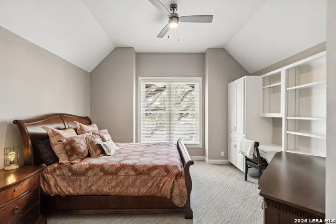
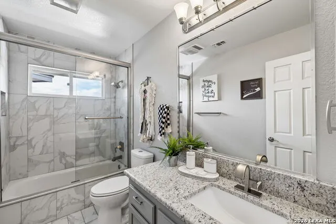
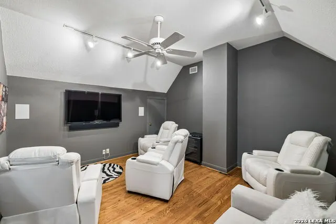
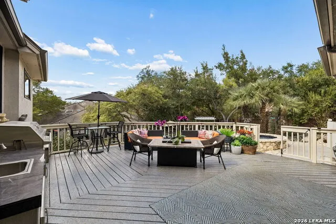
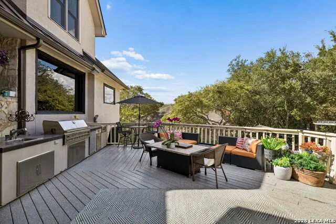
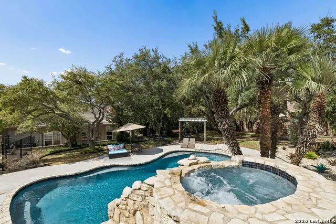
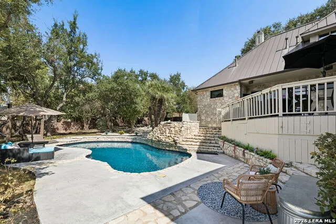
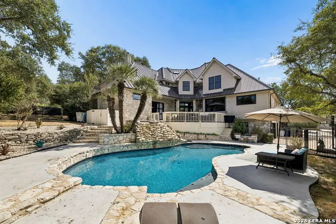
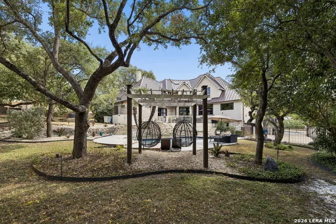
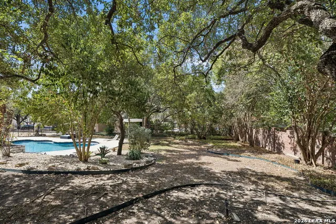
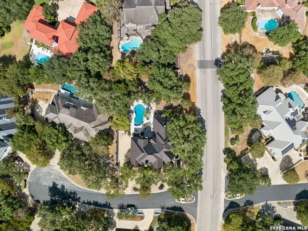
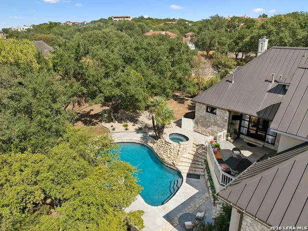
Chic, bold, redesigned interiors give 5 Whitechurch a fresh look, with hardwood floors running through much of the main level and limestone appearing in substantial arches, columns and fireplaces. The personality is in the details: sculptural lighting, black-framed windows and doors, expressive wallpaper and unexpected color give the house a refreshingly individual point of view. Even the more functional spaces have been given attention, from the wood-paneled study to a dramatic powder room. The primary suite pairs a floor-to-ceiling stone fireplace with an adjoining alcove, direct outdoor access, a memorable bath with a freestanding tub surrounded by river rock and his and hers closets. An additional ensuite bedroom and wood-paneled study are also downstairs, while three more ensuite bedrooms and the media room are upstairs. Muted blue cabinetry, creamy quartz and brass accents set the tone in the kitchen, with a large island and gas cooktop. A wide picture window frames the patio and pool, with the adjoining breakfast area opening to more natural light and views beyond. The wet bar makes clever use of the space beneath the staircase. A broad elevated terrace spans the rear of the house with an outdoor kitchen and multiple areas for dining and lounging. Below, the pool and raised spa are worked into natural limestone terraces and waterfall, with mature oaks and palms overhead. What initially appears to be the extent of the backyard keeps going, opening beyond the pool into a remarkably deep, tree-filled stretch of the .61-acre property.
| Elementary School | Middle School | High School |
|---|---|---|
| Leon Springs Elementary School | Rawlinson Middle School | Clark High School |
| Price History | |
|---|---|
| 10/12/2026 | Listed $1,995,000 |
General Features
| Living Area | 5599 |
|---|---|
| Construction | Pre-Owned |
| Heating | Central |
| Cooling | Three+ Central |
| Half Baths | 1 |
| Bathrooms | 6 |
| HOA Fee | 295 |
| Subdivision | Dominion |
| Class | Single Residential |
| Type | Single Family Detached |
| Style | Two Story |
| Roof | Metal |
| HOA Mandatory | Mandatory |
| Status | Active |
| HOA Frequency | Monthly |
| Attached Garage | No |
| HOA Name | DOMINION HOA |
| Neighborhood Amenities | Controlled Access,Tennis,Golf Course,Clubhouse,Park/Playground,Jogging Trails,Guarded Access |
| Multiple HOA | No |
| Area | 1003 |
| Year Built | 1994 |
| High School | Clark |
| School District | Northside |
| Proposed Terms | Conventional,VA,Cash |
| Elementary School | Leon Springs |
| Middle School | Rawlinson |
| Legal Description | Ncb 34753A Blk 3 Lot 9 The Dominion Phase-1 Pud Ih 10 W/Dom |
| Taxes | 28045.08 |
Interior Features
| Kitchen Length | 13 |
|---|---|
| Kitchen Width | 17 |
| Total Bedrooms | 5 |
| Full Baths | 5 |
| Interior Features | Two Living Area,Separate Dining Room,Eat-In Kitchen,Island Kitchen,Breakfast Bar,Walk-In Pantry,Study/Library,Game Room,Media Room,Utility Room Inside,Secondary Bedroom Down |
| Stories | 2 |
| Dining Room Length | 21 |
| Dining Room Width | 18 |
| Breakfast Room Length | 10 |
| Breakfast Room Width | 16 |
| Flooring | Carpeting,Ceramic Tile,Wood |
| Living Room Width | 19 |
| Utility Room Length | 9 |
| Utility Room Width | 7 |
| Heating Fuel | Natural Gas |
| # of Fireplaces | 2 |
| Bedroom2 Width | 14 |
| Bedroom3 Length | 11 |
| Bedroom3 Width | 19 |
| Bedroom4 Length | 12 |
| Bedroom4 Width | 20 |
| Entry Room Length | 15 |
| Entry Room Width | 12 |
| Family Room Length | 21 |
| Living Room Length | 17 |
| Study/Office Length | 15 |
| Study/Office Width | 14 |
| WINDOW COVERINGS | Some Remain |
Exterior Features
| Exterior | Stone/Rock |
|---|---|
| Foundation | Slab |
| Pool (Y/N) | Yes |
| Exterior Features | Covered Patio,Wrought Iron Fence,Mature Trees |
| Pool | In Ground Pool,AdjoiningPool/Spa |
| Lot Size | 0.61 |
| Water/Sewer | Sewer System |
| Lot Description | Corner |
| Inclusions | Ceiling Fans,Chandelier,Washer Connection,Dryer Connection,Stove/Range,Disposal,Dishwasher |
| Garage Parking | Three Car Garage |
Amenities
- Foreclosure
- Views
- Short Sale
- New Construction
- Adult 55+
- Lease To Own
- No HOA Fees
- Furnished
- Primary On Main
- Air Conditioning
- Seller Finance
- Green
- Fixer Upper
- Horse
- Golf
- Fireplace
- Deck
- Garage
- Basement
- Pool
Property vs Single Family Average in 78257
Price
Taxes
Year Built
Visits
 Information provided courtesy of LERA MLS. IDX information is provided exclusively for consumers' personal, non-commercial use and may not be used for any purpose other than to identify prospective properties consumers may be interested in purchasing. Information is believed to be accurate but not guaranteed. Provided courtesy of LERA MLS. Copyright 2026 LERA MLS, All Rights Reserved. Data last updated November 8, 2026 8:55 PM UTC
 Central Texas MLS | Four Rivers Association of REALTORS® All information deemed reliable but not guaranteed. All properties are subject to prior sale, change or withdrawal. Neither listing broker(s) or information provider(s) shall be responsible for any typographical errors, misinformation, misprints and shall be held totally harmless. Listing(s) information is provided for consumer's personal, non-commercial use and may not be used for any purpose other than to identify prospective properties
 South Texas MLS, LLC. All information deemed reliable but not guaranteed. All properties are subject to prior sale, change or withdrawal. Neither listing broker(s) or information provider(s) shall be responsible for any typographical errors, misinformation, misprints and shall be held totally harmless. Listing(s) information is provided for consumer's personal, non-commercial use and may not be used for any purpose other than to identify prospective properties consumers may be interested in purchasing.
