
Address
28618 Bull Ring, Boerne, TX
Price
$ 879,900
Property Attributes
- MLS#2028670
- TypeSingle Family
- Listing Status Active
- CountyBEXAR
- CityBoerne
- Area1006
- NeighborhoodFront Gate
- Zip78015
- StyleOne Story
- Year Built2017
- Taxes$ 14542
- Price$ 879,900
- Bedrooms4
- Full Bathrooms3
- Half Bathrooms1
- Sqr Footage3581
- Lot Size0.38 Acres
Data Source:
LERA MLS
Property Description
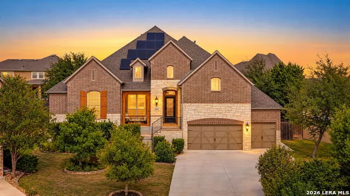
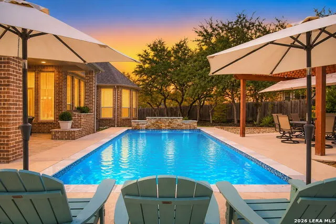
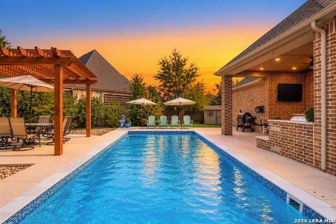
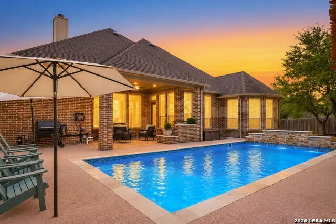
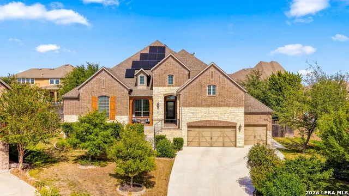
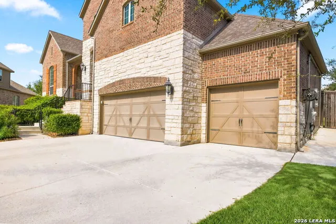
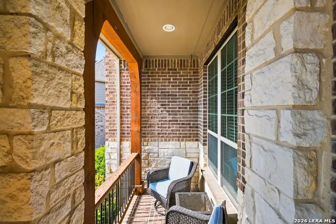
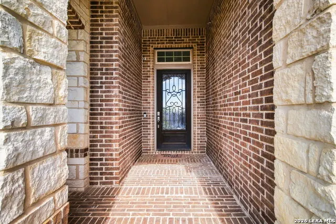
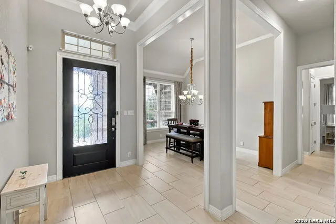
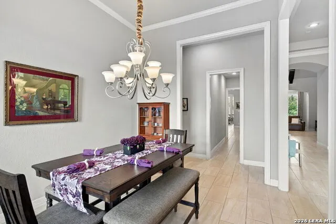
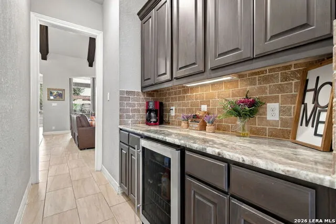
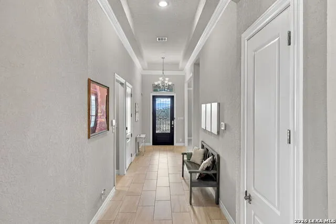
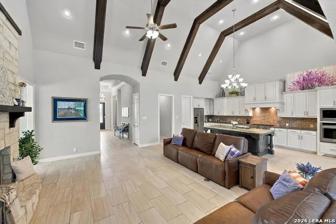
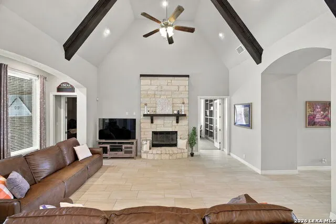
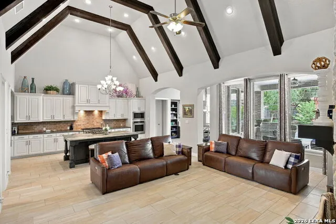
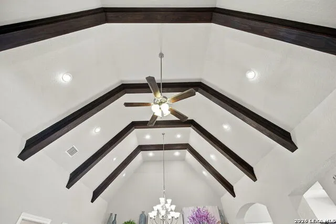
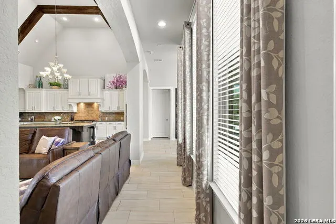
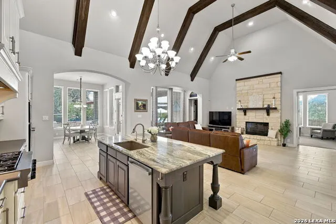
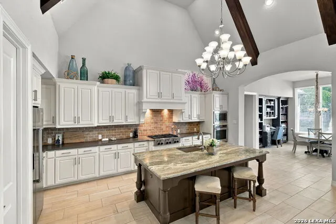
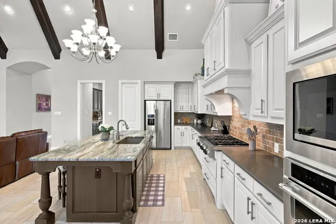
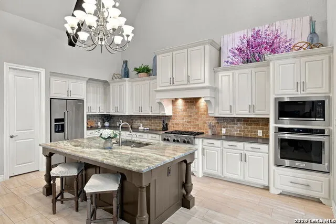
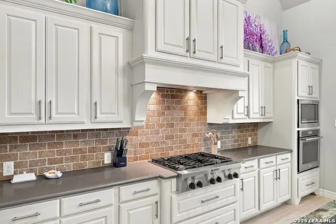
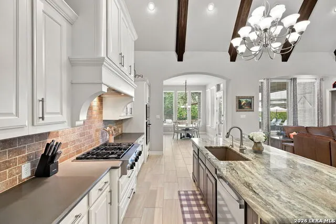
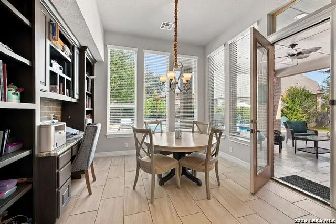
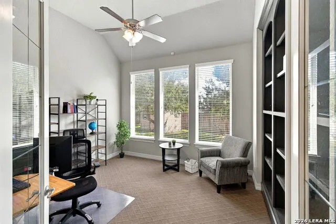
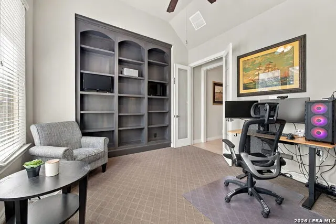
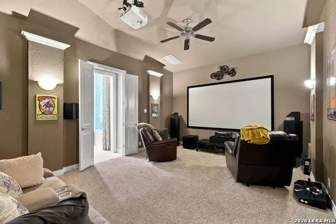
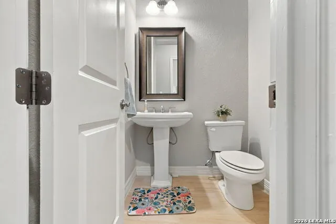
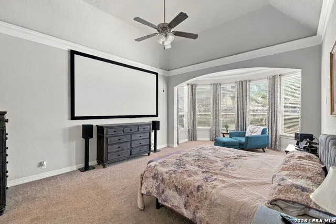
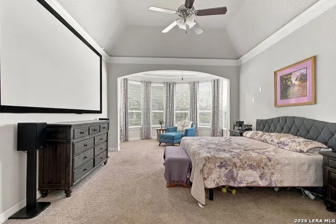
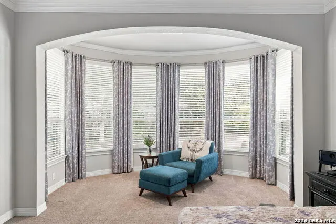
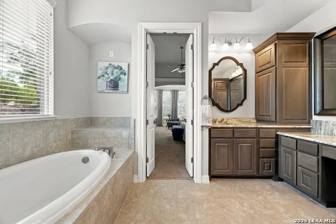
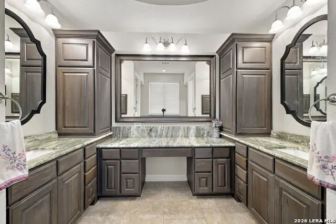
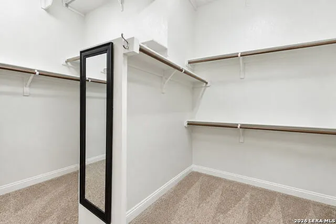
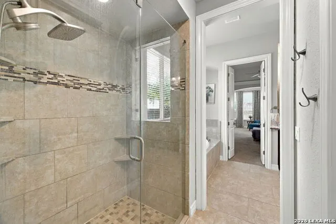
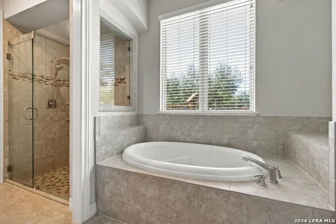
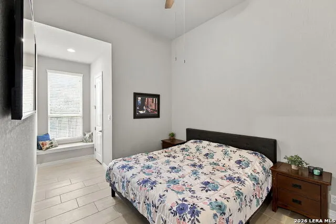
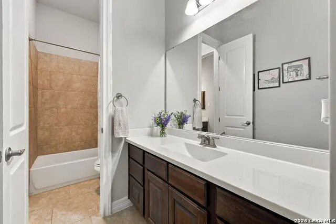
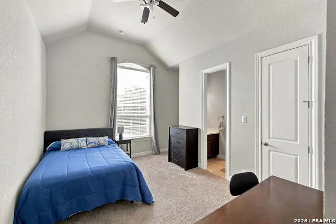
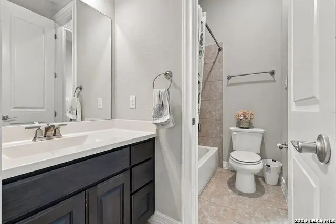
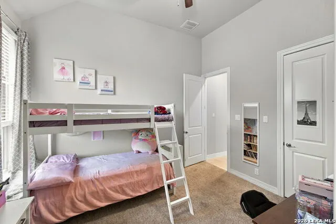
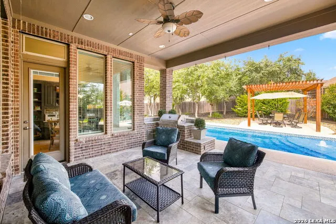
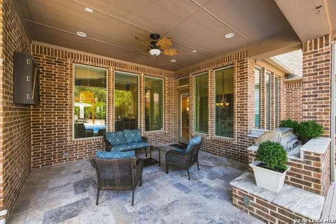
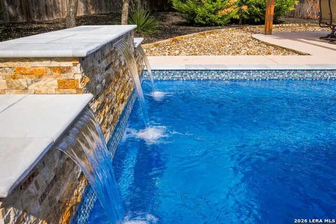
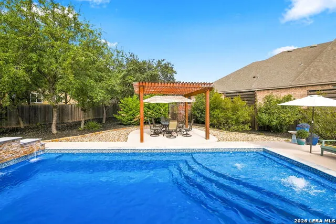
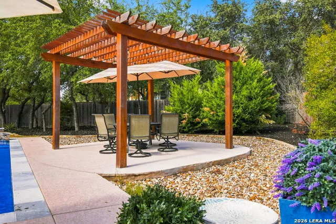
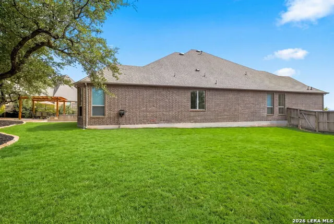
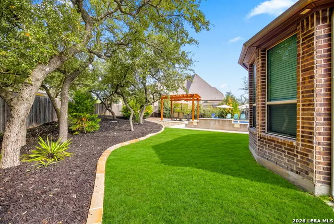
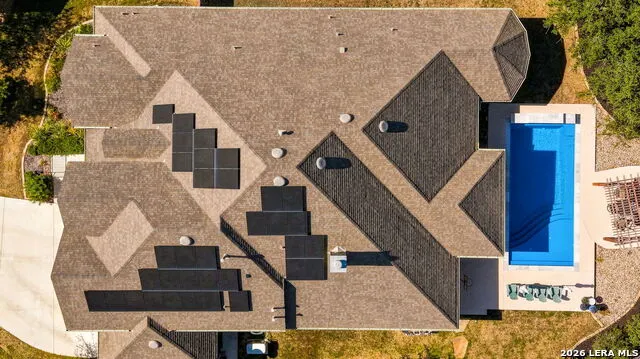
OPEN HOUSE SAT. 7TH 2-4PM: Discover exceptional design, thoughtful functionality, and resort-style living in this beautifully upgraded 3,581-square-foot home located in the sought-after Estates section of the community. With an impressive floor plan, soaring ceilings, architectural beams, and extraordinary indoor and outdoor entertaining spaces, this home truly has it all. From the moment you enter, you'll appreciate the intentional layout that offers both privacy and connection. A separate formal dining room sets the stage for memorable gatherings, while three secondary bedrooms are thoughtfully positioned toward the front of the home. Two share a convenient Jack-and-Jill bathroom, while the third enjoys its own private en-suite bath, making it ideal for guests or multigenerational living. A butler's pantry provides a seamless transition from the dining room into the heart of the home, where an expansive open-concept kitchen features an oversized island overlooking the stunning main living area. Soaring ceilings, beautiful exposed beams, and a gas fireplace create a dramatic yet inviting space designed for everyday living and effortless entertaining. A dedicated office with built-in shelving offers a private workspace, while a beautifully decorated media room provides the perfect setting for movie nights and game days. The oversized primary suite is a peaceful retreat, featuring a charming bay window, a spacious bathroom with a separate soaking tub and shower, and an expansive walk-in closet. Outside, the backyard rivals a private resort. An expansive covered patio features a built-in gas grill, space for multiple seating arrangements, and an outdoor television, creating the ultimate year-round entertaining destination. Beyond the patio, a sparkling swimming pool features a relaxing sitting ledge, decorative water wall, and cascading waterfall features. A separate pergola offers an additional gathering space, while mature trees provide beautiful natural privacy. An expansive side yard and convenient storage shed add even more versatility to this exceptional property. Additional highlights include a three-car garage, solar panels, and a generator, offering valuable everyday convenience and added peace of mind. From its exceptional bedroom configuration and dedicated living spaces to its breathtaking backyard, this home delivers the space, comfort, and lifestyle today's buyers are searching for. Welcome home to 28618 Bull Ring, where every detail is designed to be enjoyed.
| Elementary School | Middle School | High School |
|---|---|---|
| Van Raub Elementary School | Boerne Middle S | Champion High School |
| Price History | |
|---|---|
| 11/6/2026 | Listed $879,900 |
General Features
| Living Area | 3581 |
|---|---|
| Construction | Pre-Owned |
| Heating | Central |
| Cooling | One Central |
| Half Baths | 1 |
| Bathrooms | 4 |
| HOA Fee | 175 |
| Subdivision | FRONT GATE |
| Builder | Highland |
| Class | Single Residential |
| Type | Single Family Detached |
| Style | One Story |
| Roof | Composition |
| HOA Mandatory | Mandatory |
| Status | New |
| HOA Frequency | Quarterly |
| Attached Garage | No |
| HOA Name | FAIR OAKS RANCH |
| Neighborhood Amenities | Controlled Access,Park/Playground |
| HOA Fee 2 | 130 |
| Multiple HOA | Yes |
| Area | 1006 |
| Year Built | 2017 |
| High School | Champion |
| School District | Boerne |
| Proposed Terms | Conventional,FHA,VA,Cash |
| Elementary School | Van Raub |
| Middle School | Boerne Middle S |
| Legal Description | Cb 4709S (Front Gate Ut-2A),Lot 232 2017-New Acct Created P |
| Taxes | 14542.3 |
Interior Features
| Kitchen Length | 11 |
|---|---|
| Kitchen Width | 20 |
| Total Bedrooms | 4 |
| Full Baths | 3 |
| Interior Features | Liv/Din Combo,Separate Dining Room,Eat-In Kitchen,Island Kitchen,Walk-In Pantry,Study/Library,Media Room,Utility Room Inside,High Ceilings,Open Floor Plan,All Bedrooms Downstairs,Laundry Main Level,W |
| Stories | 1 |
| Flooring | Carpeting,Ceramic Tile |
| Living Room Width | 18 |
| Heating Fuel | Natural Gas |
| # of Fireplaces | 1 |
| Bedroom2 Width | 18 |
| Bedroom3 Length | 10 |
| Bedroom3 Width | 18 |
| Bedroom4 Length | 13 |
| Bedroom4 Width | 10 |
| Living Room Length | 20 |
| WINDOW COVERINGS | Some Remain |
Exterior Features
| Exterior | Brick,4 Sides Masonry,Stone/Rock |
|---|---|
| Foundation | Slab |
| Pool (Y/N) | Yes |
| Pool | In Ground Pool,Pool is Heated |
| Lot Size | 0.38 |
| Water/Sewer | Water System,Sewer System |
| Inclusions | Ceiling Fans,Washer Connection,Dryer Connection |
| Garage Parking | Four or More Car Garage |
Amenities
- Foreclosure
- Views
- Short Sale
- New Construction
- Adult 55+
- Lease To Own
- No HOA Fees
- Furnished
- Primary On Main
- Air Conditioning
- Seller Finance
- Green
- Fixer Upper
- Horse
- Golf
- Fireplace
- Deck
- Garage
- Basement
- Pool
Property vs Single Family Average in 78015
Price
Taxes
Year Built
Visits
In The Neighborhood
Boerne
$ 715,000
- Type
- Single Family
- Size
- 3,197 SqFt
- Rooms
- 4 Beds + 3 Baths
Keller Williams City-View 210-696-9996
Fair Oaks Ranch
$ 699,000
- Type
- Single Family
- Size
- 2,890 SqFt
- Rooms
- 4 Beds + 3.5 Baths
eXp Realty 888-519-7431
Reduced
Boerne
$ 799,000
- Type
- Single Family
- Size
- 3,557 SqFt
- Rooms
- 4 Beds + 3.5 Baths
Keller Williams Boerne 830-816-3500
Reduced
Boerne
$ 834,900
- Type
- Single Family
- Size
- 3,659 SqFt
- Rooms
- 5 Beds + 3.5 Baths
eXp Realty 888-519-7431
Reduced
Boerne
$ 799,950
- Type
- Single Family
- Size
- 3,753 SqFt
- Rooms
- 6 Beds + 4 Baths
Mission Real Estate Group 210-690-0050
 Information provided courtesy of LERA MLS. IDX information is provided exclusively for consumers' personal, non-commercial use and may not be used for any purpose other than to identify prospective properties consumers may be interested in purchasing. Information is believed to be accurate but not guaranteed. Provided courtesy of LERA MLS. Copyright 2026 LERA MLS, All Rights Reserved. Data last updated November 8, 2026 8:55 PM UTC
 Central Texas MLS | Four Rivers Association of REALTORS® All information deemed reliable but not guaranteed. All properties are subject to prior sale, change or withdrawal. Neither listing broker(s) or information provider(s) shall be responsible for any typographical errors, misinformation, misprints and shall be held totally harmless. Listing(s) information is provided for consumer's personal, non-commercial use and may not be used for any purpose other than to identify prospective properties
 South Texas MLS, LLC. All information deemed reliable but not guaranteed. All properties are subject to prior sale, change or withdrawal. Neither listing broker(s) or information provider(s) shall be responsible for any typographical errors, misinformation, misprints and shall be held totally harmless. Listing(s) information is provided for consumer's personal, non-commercial use and may not be used for any purpose other than to identify prospective properties consumers may be interested in purchasing.
